
BEDS3
BATHS3
SQUARE FEET2,572
MLS#241461
STATUSActive
PROPERTY TYPEResidential - Single Family
SUBDIVISIONNorth of Pueblo County
SCHOOLDistrict 49
Property Description
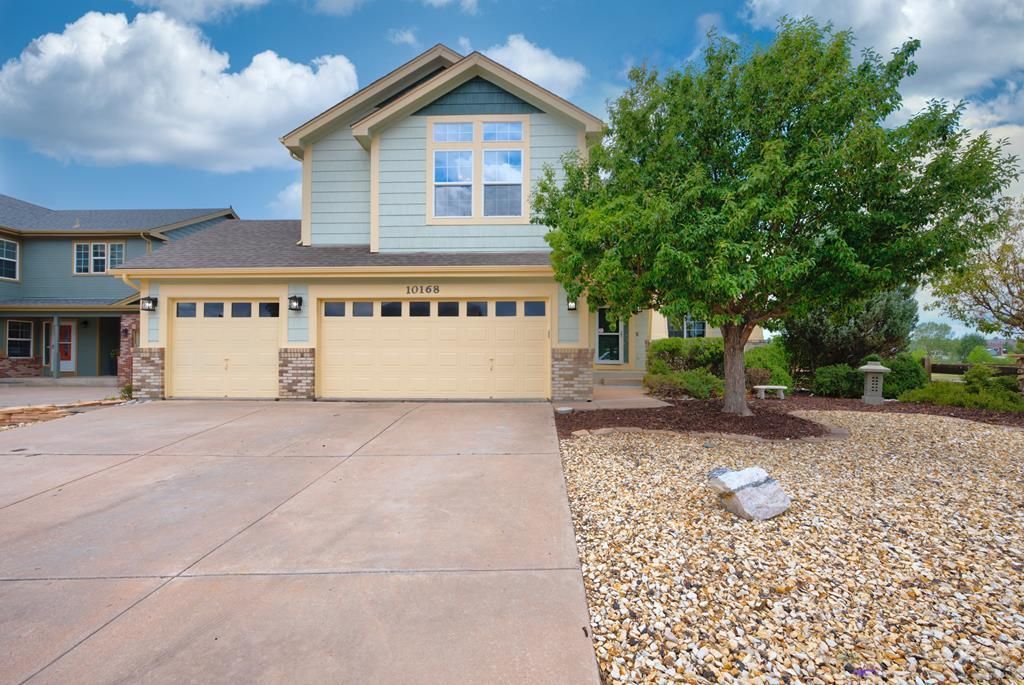
Enjoy golf course and Pikes Peak views from this beautifully designed Meridian Ranch home on a desirable corner lot. Offering 3 bedrooms, 3 bathrooms, a main-level office, spacious loft, unfinished basement, and 3-car garage, this home delivers space and flexibility throughout. Step inside to soaring ceilings, abundant natural light, hardwood floors, and multiple living spaces. The family room features a gas fireplace with built-ins and flows into the kitchen with granite countertops, stainless steel appliances, center island, breakfast bar, pantry, and generous cabinetry. French doors open to the main-level office, while upstairs, the spacious primary suite features a walk-in closet with custom built-ins, dual granite vanities, soaking tub, separate shower, and dressing area. Two additional bedrooms, upper-level laundry, and a loft with built-in bookcases complete the upper level. Outside, enjoy the brand-new deck overlooking the golf course or relax on the flagstone patio beneath the pergola. The unfinished basement offers room for future expansion and storage. Updates include a 2024 water heater, new carpet installed July 2026, and HVAC serviced in 2025. Conveniently located near parks, schools, shopping, dining, and Meridian Ranch amenities.
Property Features
Property Type: Residential - Single Family
Fenced: Yes
Fireplaces: 1
Garage: 3 car attached
Home Style: 2 Story
Lot Size: 0.17 Acres
Stories: 2.0
Taxes: $3,753
Year Built: 2003
Feature Descriptions
Approximate Square Footage (Level): 1232 (Main), 1340 (Upper), 1204 (Basement)
Exterior: See Remarks
Interior: New Floor Coverings, New Paint, Hardwood Floors, Walk-in Shower
Landscaping: Wood Fence-Rear
Lot Dimensions: 110x68.775
Parking Notes: 3 Car Garage Attached
Patio/Deck: Deck-Open-Rear
Local Schools
School District: District 49
Listed By / Shown By
Listed By
Agency Name: eXp Realty, LLC
Agency Phone: (888)440-2724
Shown By
Agent Name: Isaac Barker
Agent Phone: (719) 229-9582
Agency Title: The Cutting Edge, Realtors

Estimate Your Payment
Estimated Payment
$ 3,182.32 per month $2,709.16 Principal & Interest $312.75 Property Tax $160.42 Homeowner's Insurance
10168 Antler Creek Dr | MLS# 241461
This single family home located at 10168 Antler Creek Dr, Peyton, CO 80831 is currently listed for sale with an asking price of $550,000. This property was built in 2003 and has 3 bedrooms with 2572 sq. ft. Antler Creek Dr is located in the North of Pueblo County subdivision within the District 49 school district. Search North Of Pueblo County real estate on isaac.thecuttingedgerealtors.com today.